
New build
Design energy into the very first plans.
We integrate heat pumps, photovoltaics, storage and controls into the building design. A system for future occupants, coordinated with the architect and construction trades.
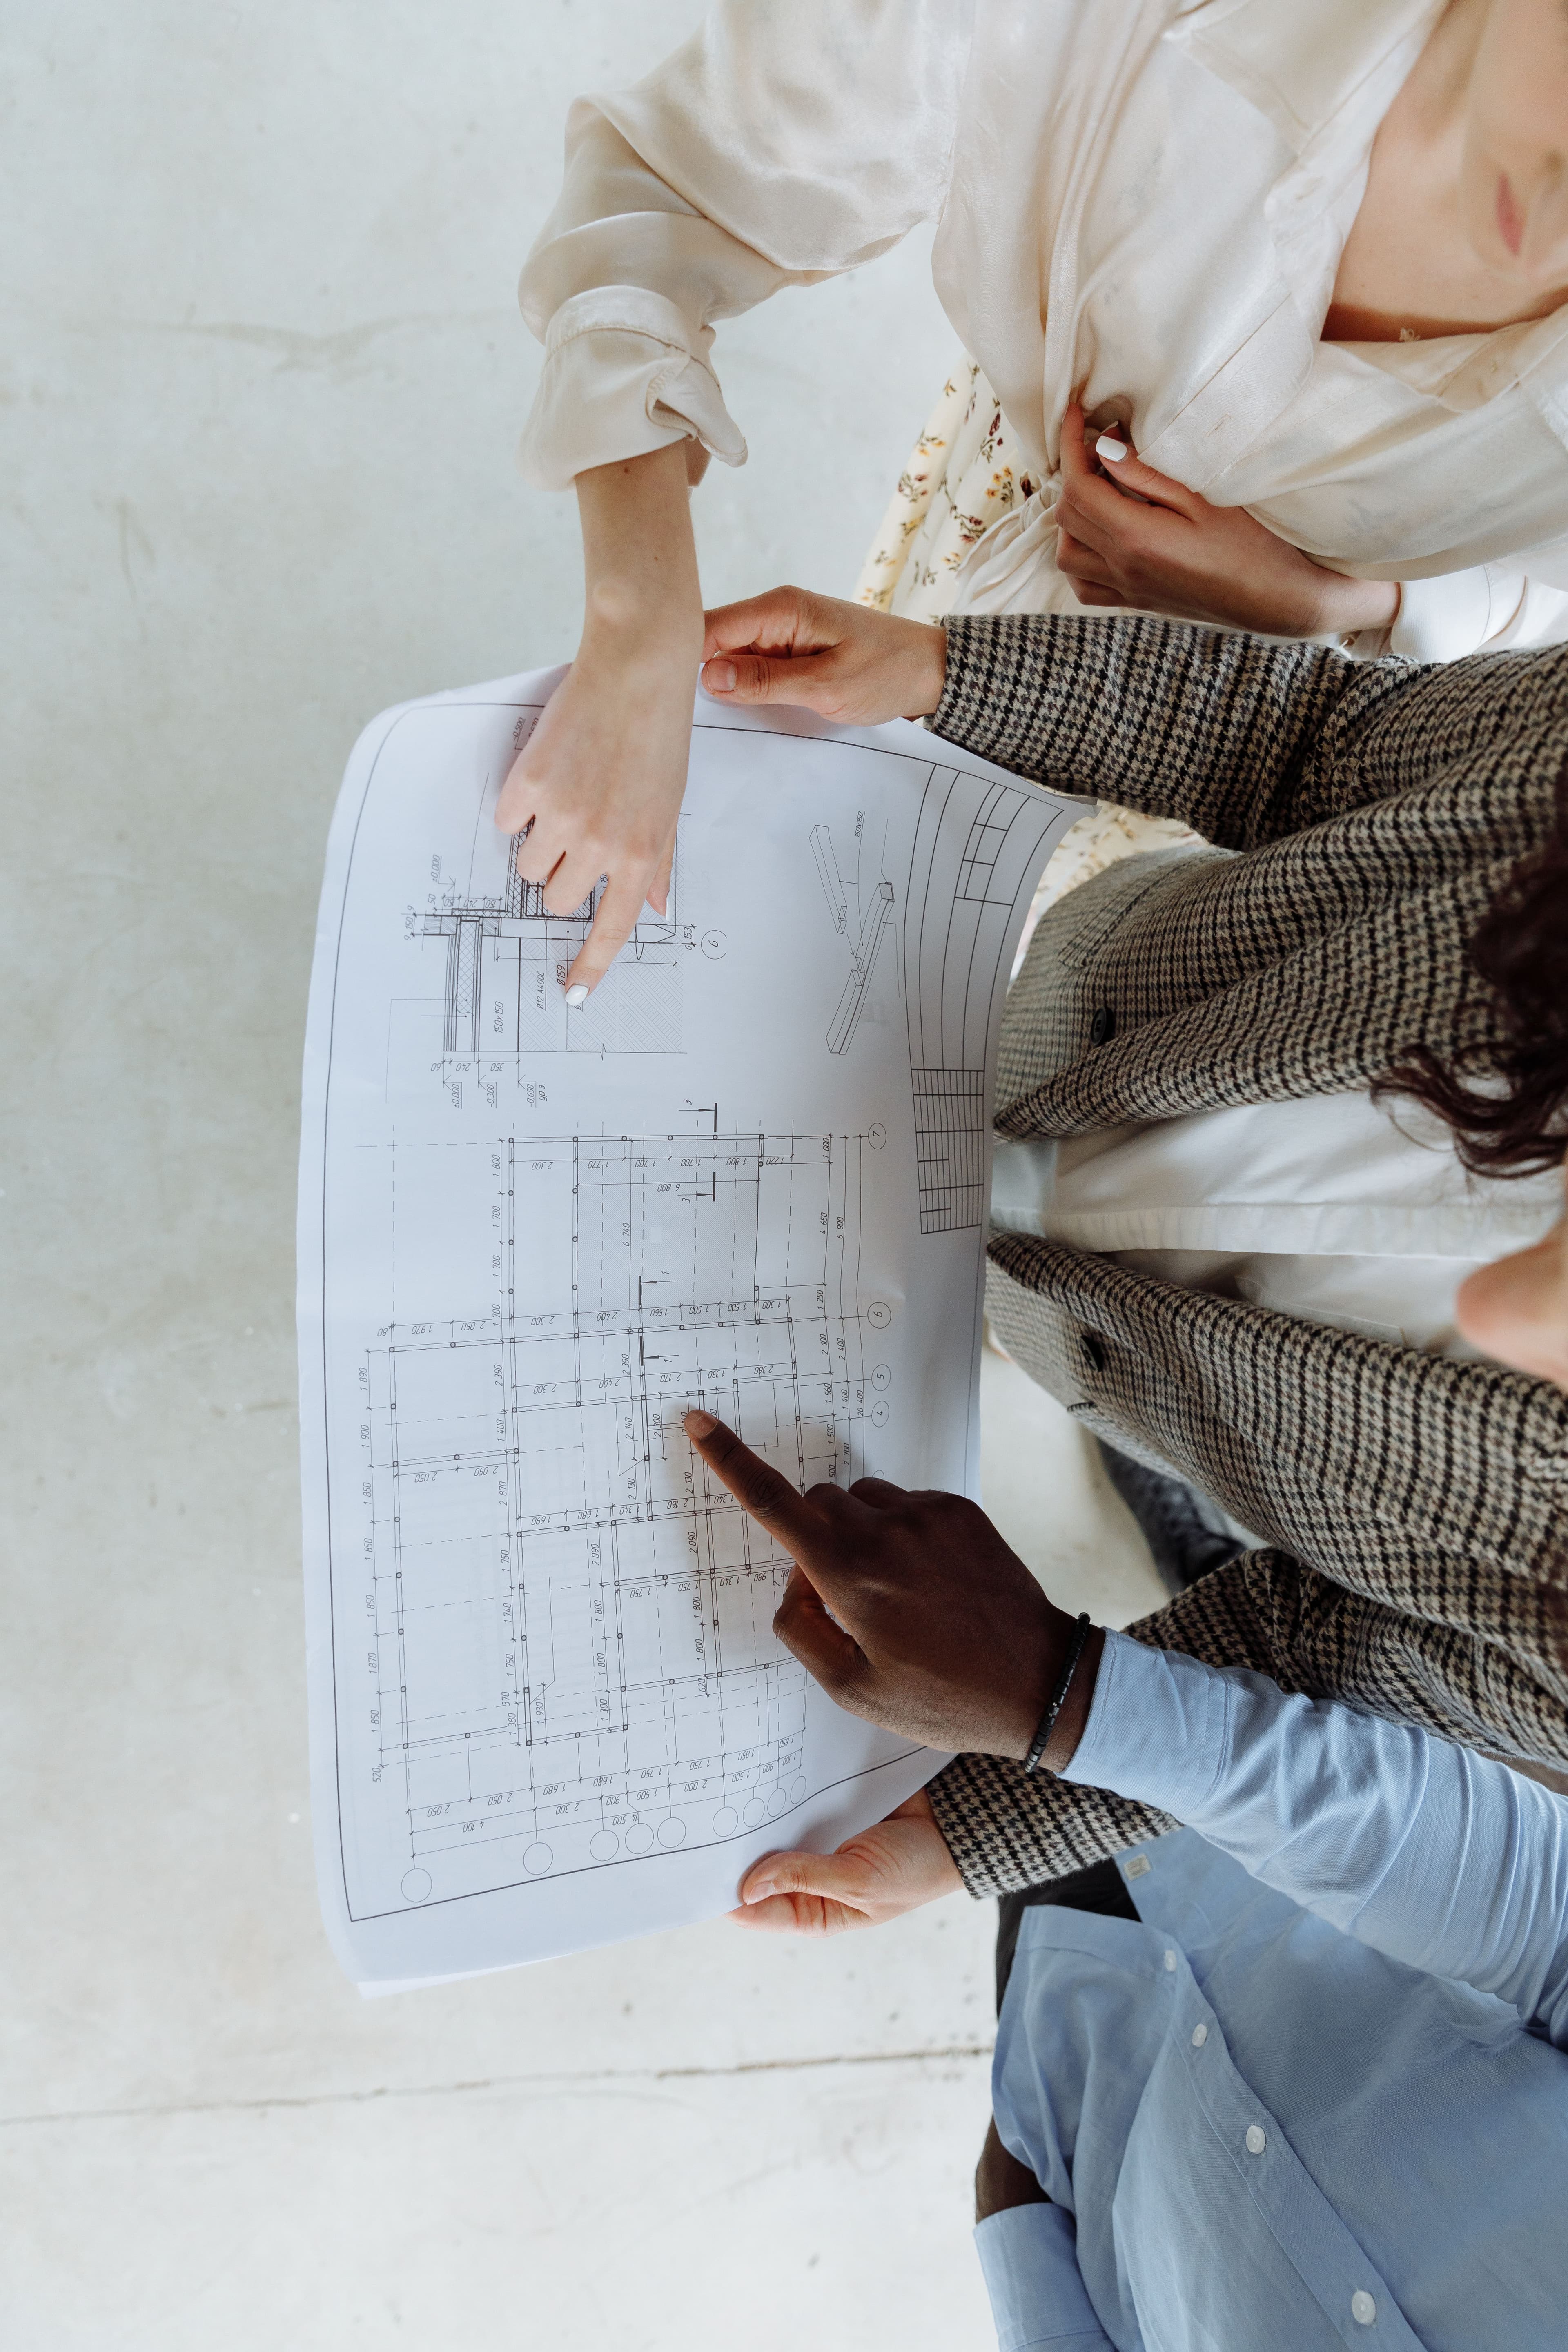
Plan ahead before building.
Future demand
Floor areas, planned insulation, occupancy, heating and hot water.
Equipment locations
Solar roof, heat pump, plant room and maintenance access.
Connections
Service routes, electricity supply, communications and future charging.
Four components, planned together.
Heat pump
Size according to calculated heating demand and planned heat distribution.
Photovoltaics
Coordinate orientation, roof space and anticipated electricity consumption.
Battery storage
Assess capacity, power and location against solar surplus and intended use.
Energy management
Plan interfaces for coordinated heating, storage and charging controls.
From design to commissioning
- Assess the plans and calculate the future building’s heating demand.
- Estimate heat pump consumption, PV generation and self-consumption.
- Select components independently of the manufacturer and compare costs and potential funding.
- Coordinate service openings and installation, then verify operation at commissioning.
Prepare for the assessment
Your building is taking shape. So is its energy system.
Plans, location, floor areas, proposed insulation, occupancy and construction schedule. Include future charging, extensions or additional apartments.